Get a FREE digital
copy of Renovate Handbook!
Just sign up to our newsletter and we'll send it your way.
Get Renovate Handbook


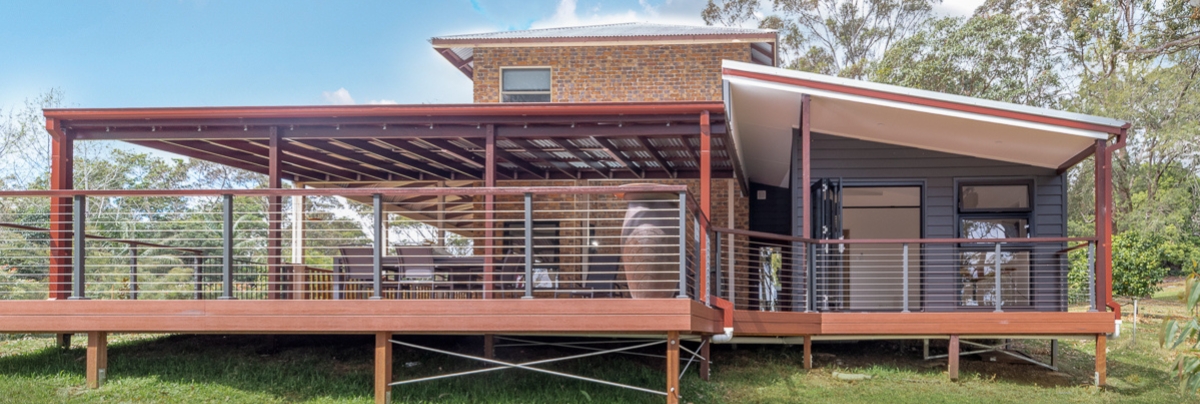
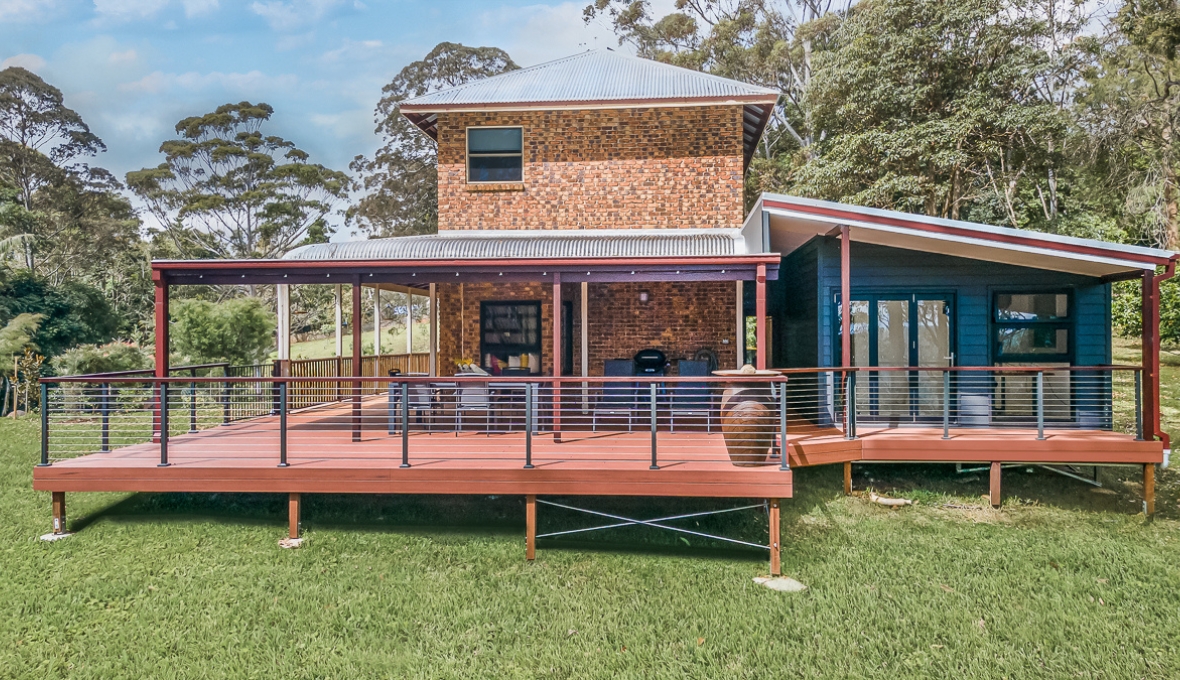
A country home transformed with a spacious verandah, updated granny flat and bushfire-resistant upgrades.
Project Overview
After purchasing their Beechmont acreage, these homeowners wanted to turn their country house into a more comfortable, functional retreat.
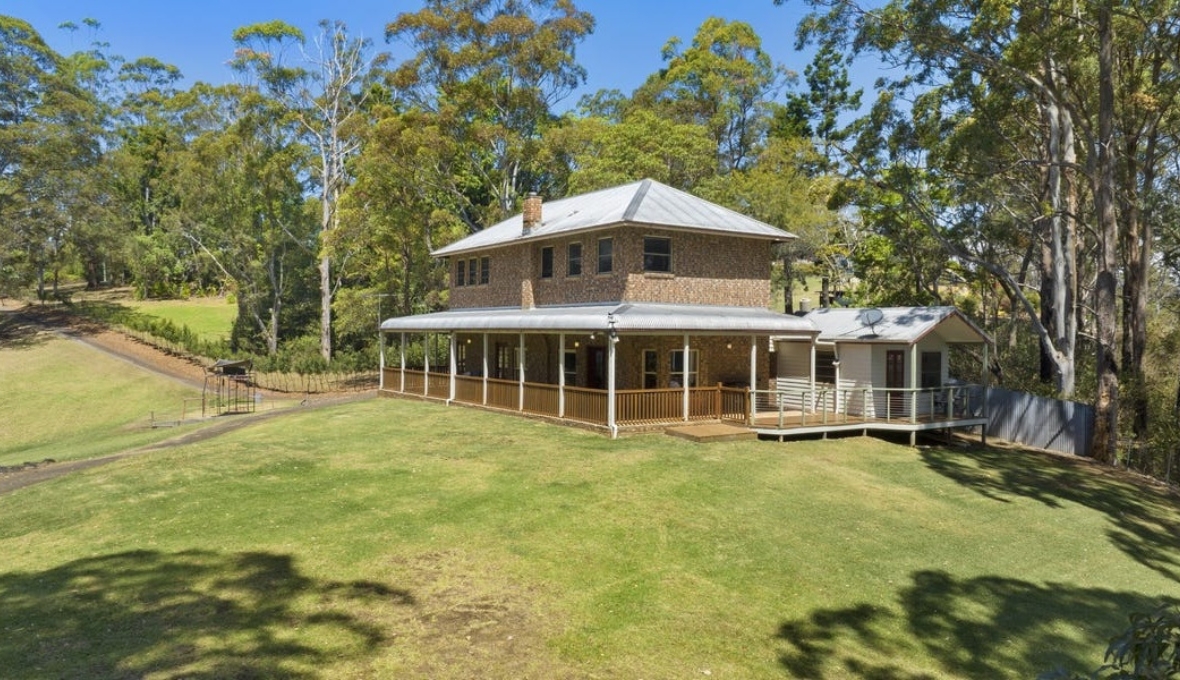
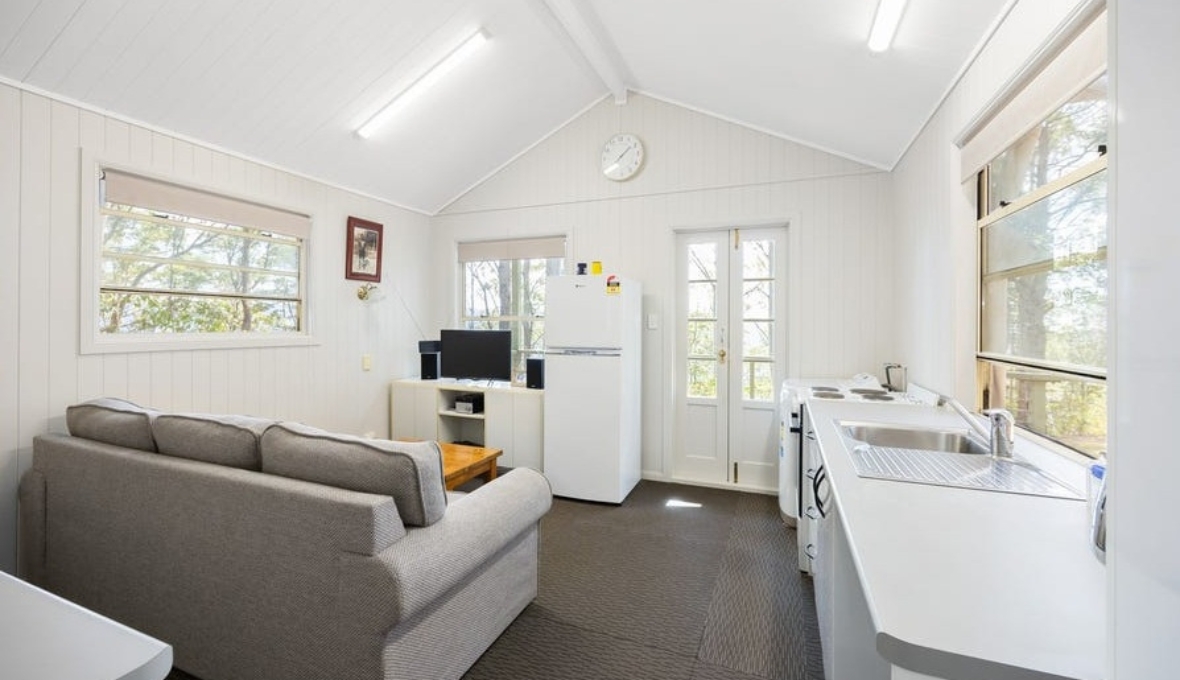
The home offered spectacular hinterland views and sunsets, but its outdoor entertaining area was limited. The existing granny flat was also dated and needed considerable attention.
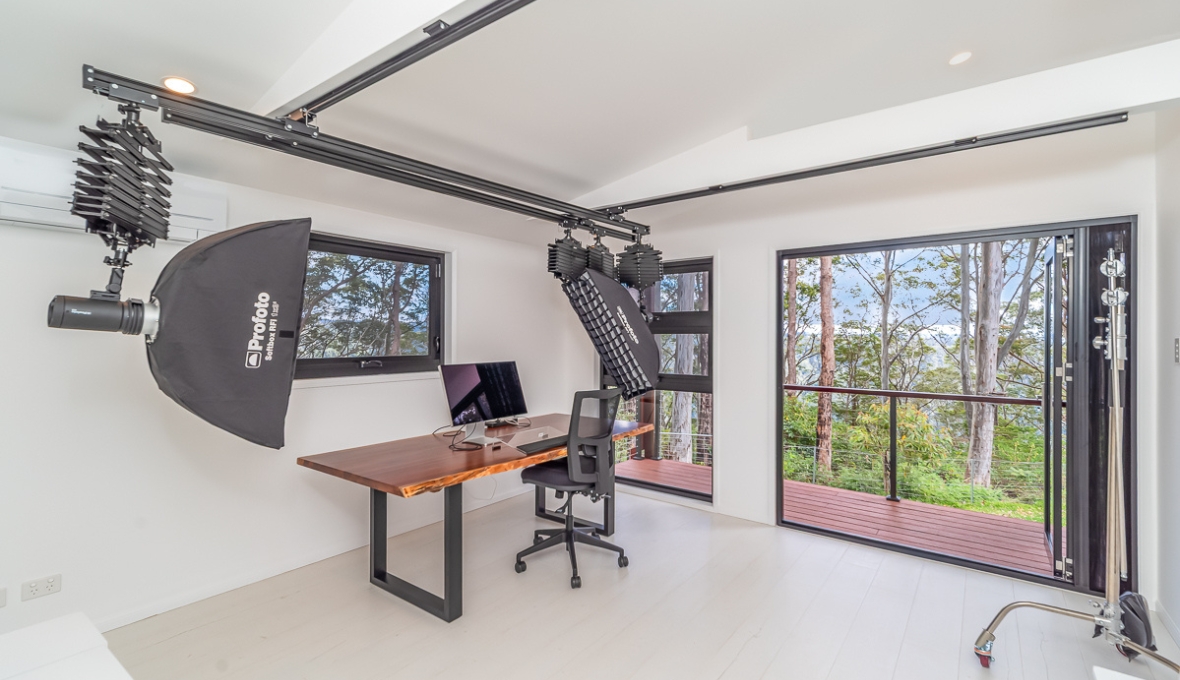
The homeowners approached Refresh Renovations with plans to create a spacious outdoor entertaining area and transform the granny flat into a photography studio. Barbara, a keen amateur photographer, hoped to use the studio for her hobby and potentially establish a small pet photography business.
They also wanted the improvements to complement the existing home and incorporate suitable bushfire-resistant materials.
Refresh Renovation Specialist Martin Peirone helped the homeowners develop a coordinated renovation plan and manage the project from design through to construction.
Design & Planning
The original proposal was ambitious. Alongside the house and granny flat renovations, the homeowners considered a new garage, shed, carport, concrete parking area and sealed driveway.
Following an initial Concept and Feasibility investment of approximately $8,000, an indicative budget of $300,000 was discussed.
However, feasibility costing suggested the complete project could cost approximately $460,000.
The homeowners proceeded with working drawings and detailed costing, which brought the estimated construction price to $498,129, including GST.
Martin worked with them to review the design and prioritise the improvements that mattered most. The revised construction contract was agreed at $444,172, including GST.
Bushfire safety remained an important consideration throughout planning. The design incorporated BAL29-rated aluminium windows and doors, along with external materials selected for the property's requirements.
Project Execution
The renovation involved substantial alterations to the existing residence, granny flat annex and outdoor areas.
The project required coordinated demolition workers, carpenters, concreters, roof plumbers, steel erectors, electricians, air conditioning technicians, plumbers, waterproofers, tilers, plasterers, cabinetmakers, and painters.
The existing structures were stripped back where required, including selected roofing, cladding, wall linings, ceilings and floor coverings.
The team installed new timber framing and James Hardie Linea weatherboard cladding, along with updated windows and doors.
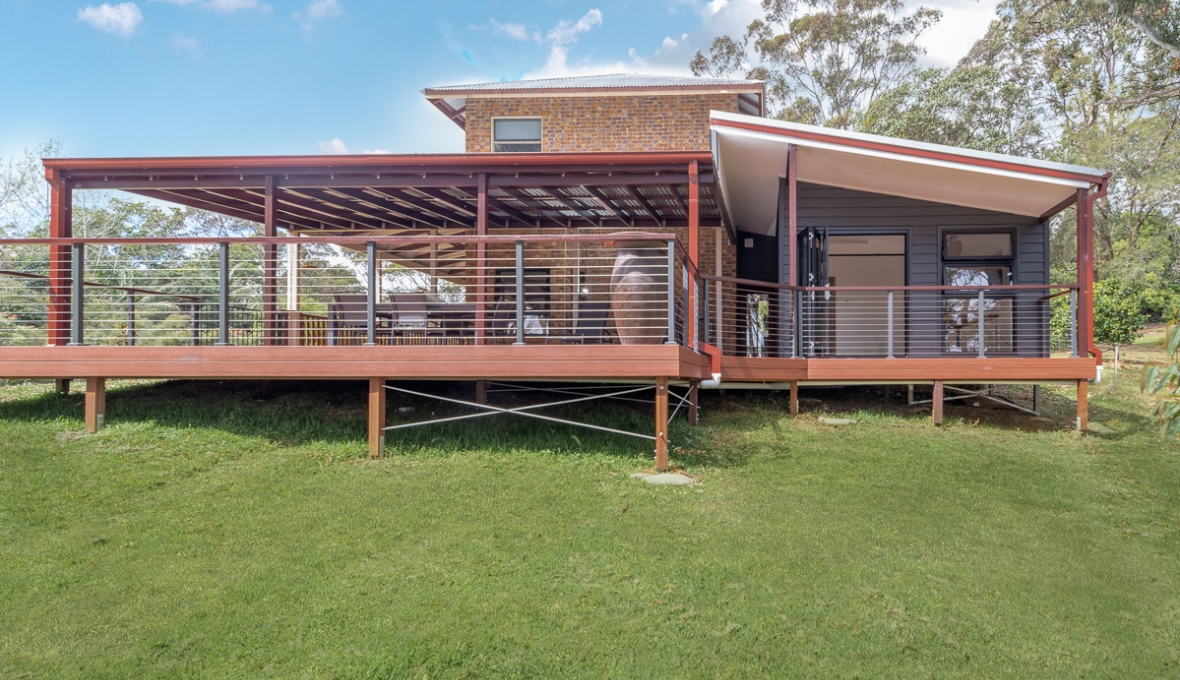
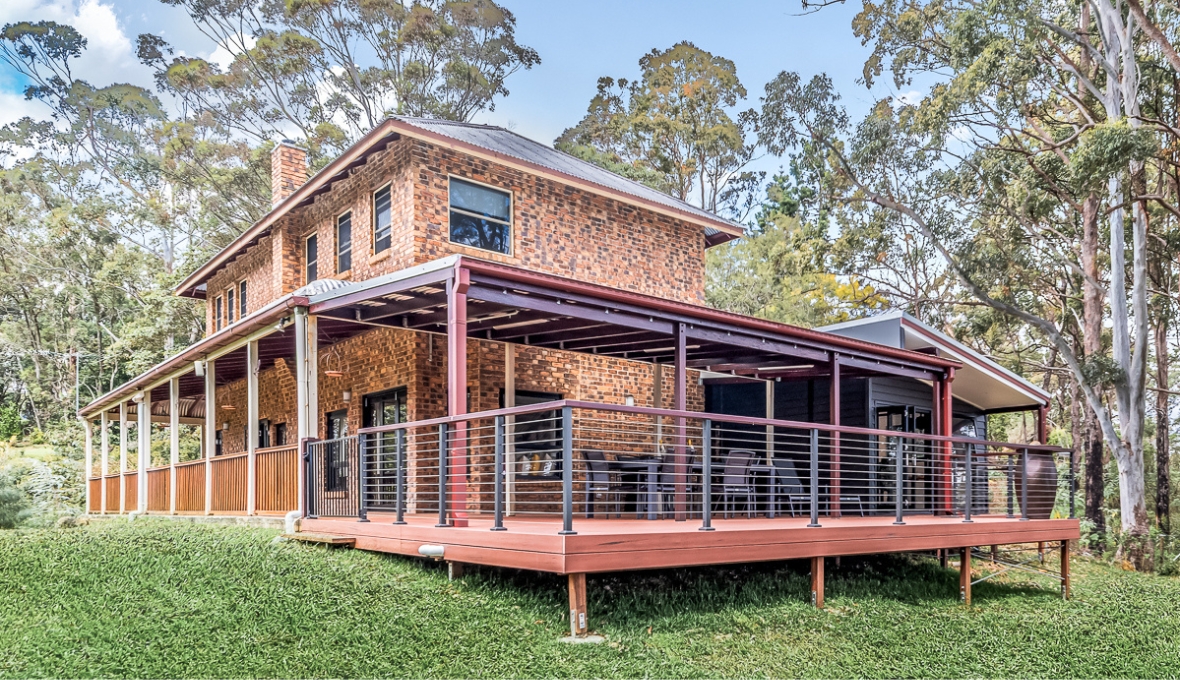
A major feature was the new hardwood verandah extension. This included ModWood decking, steel support columns, hardwood roof beams and rafters, post-and-wire balustrades and a curved galvanised metal roof.
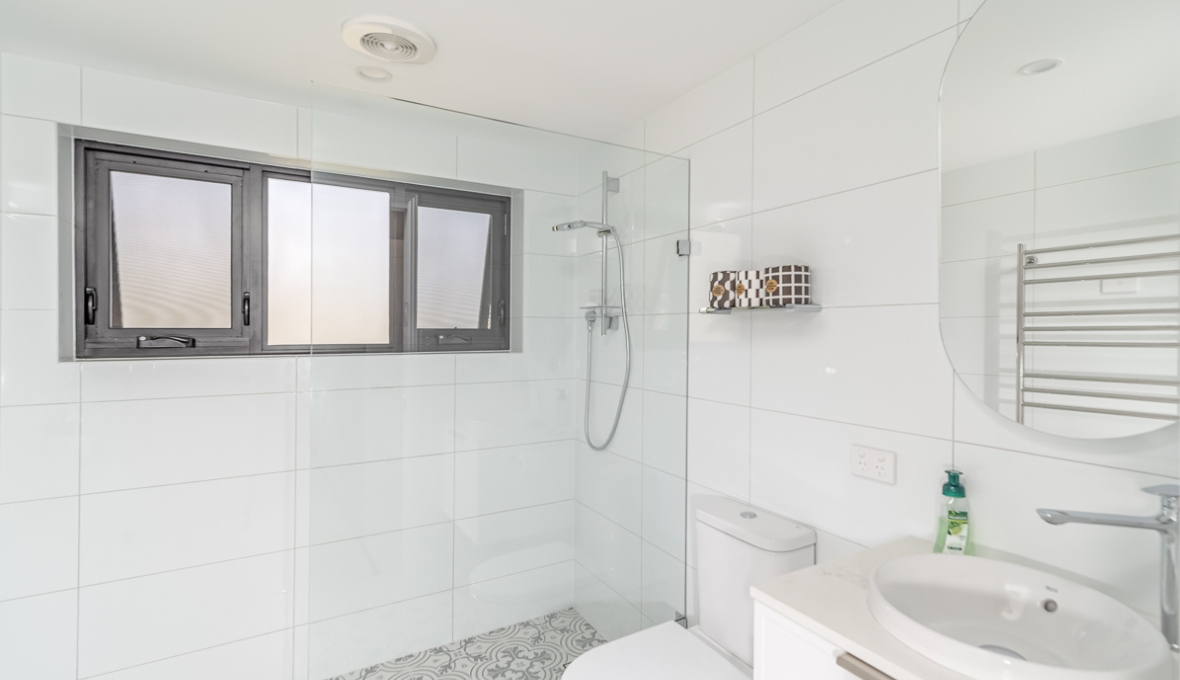
Inside, the team completed new linings, waterproofing, bathroom and laundry tiling, oak laminate flooring and fresh paint finishes.
The completed outdoor space provides a much better setting for enjoying the property's views and entertaining guests.
Challenges Overcome
The biggest challenge emerged during demolition of the granny flat annex.
The team discovered that the structure had been extended in several stages, with part of the building constructed around an existing steel shed.
The shed had to be removed entirely before the required structural alterations could proceed.
This unexpected discovery meant additional demolition, rebuilding and revised engineering drawings were needed. The changes also had to be submitted to the building certifier for approval.
Approximately $25,000 in variations arose during construction, further pressuring the budget.
To manage the overall investment, the homeowners and Martin reviewed the remaining scope and removed the proposed garage, shed, carport and driveway improvements.
The project also required careful coordination of trades willing to travel to the hinterland property, approximately 45 minutes from central Gold Coast.

Client Experience
The homeowners wanted a renovation team that could manage design, certification, construction, and specialist trades without requiring them to coordinate everything themselves.
Cost control and bushfire-resistant construction were particularly important.
Martin worked closely with them as the scope evolved, helping them understand the implications of unexpected structural conditions and the available options.
Communication was also important while the homeowners spent an extended period travelling in Europe during construction.
The build commenced on 27 October 2025, with an original contractual timeframe of 20 weeks. Approved variations extended the programme, and practical completion was achieved on 26 June 2026.
For Martin, the satisfaction came from seeing the entire property transformation come together. Rather than identifying one standout feature, he was particularly pleased with how the completed elements complemented each other.
Final Thoughts
This Beechmont renovation has transformed a property with limited outdoor living space and a dated granny flat into a more versatile hinterland home.
The expanded verandah creates a welcoming place to entertain and enjoy the surrounding landscape, while the renovated annex gives Barbara a dedicated space for her photography.
Despite unexpected structural discoveries and changes to the original scope, the project delivered the homeowners' priority improvements while keeping the overall investment under review.
Looking to make more of your acreage property or create an outdoor living area that takes advantage of your surroundings? Explore renovation possibilities across the Gold Coast and contact Martin today to discuss a design that suits your home, lifestyle and budget.

Martin Peirone is Renovation Consultant of Marbepi Pty Ltd (QBCC Licence No. 15105824), a franchisee of Renovation Franchise Australia PTY Ltd, doing business in Gold Coast.
Actual costs vary by project. Plan ahead to reduce the impact of industry changes or disruptions. For more information see here.
Related Projects


Talk to a renovation consultant today
If you would like to find out how Refresh Renovations can support you with a high quality, efficient home renovation, get in touch today. Your local Refresh Renovations consultant will be happy to meet with you for a free, no obligations consultation.