Get a FREE digital
copy of Renovate Handbook!
Just sign up to our newsletter and we'll send it your way.
Get Renovate Handbook


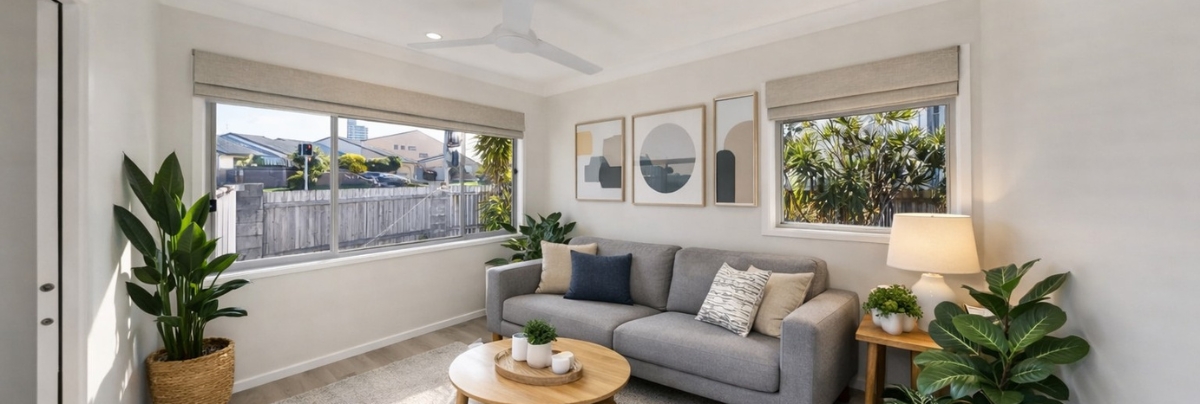
A practical garage conversion that adds flexible living space without expanding the home.
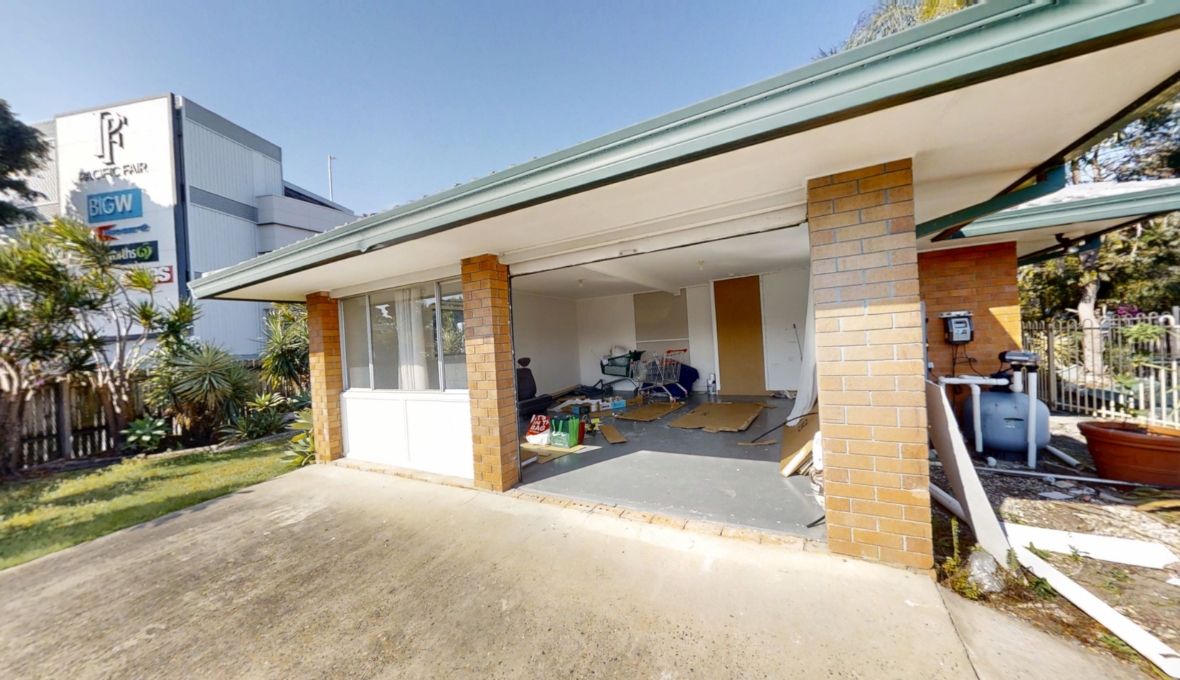
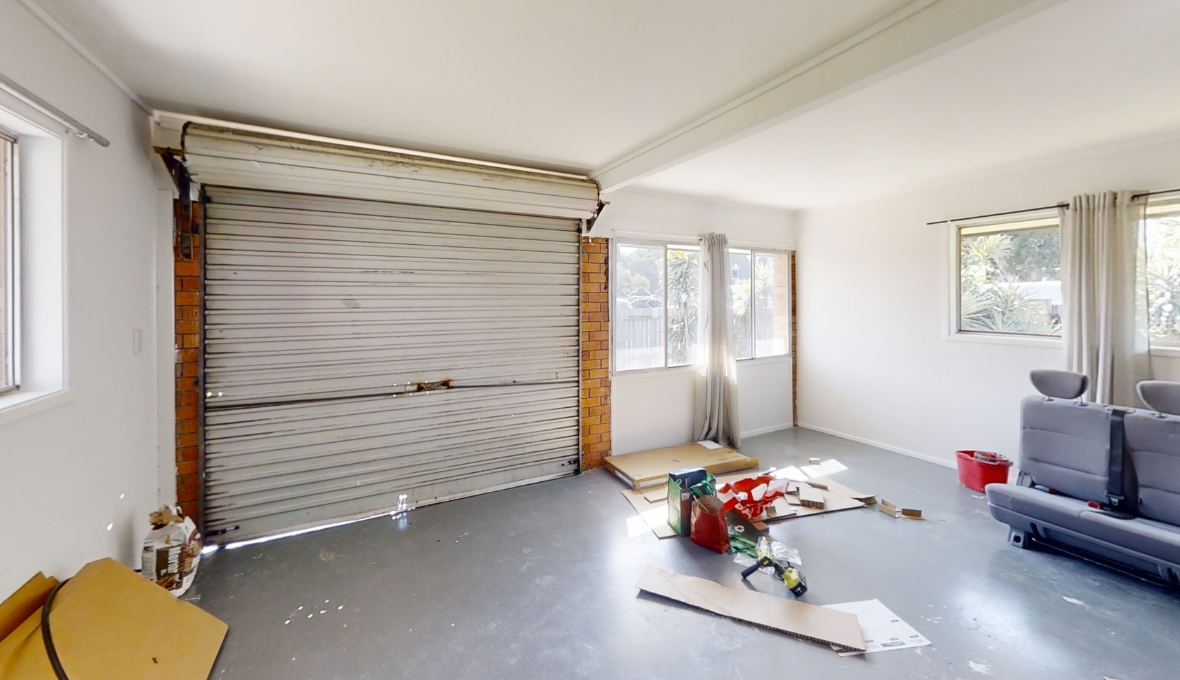
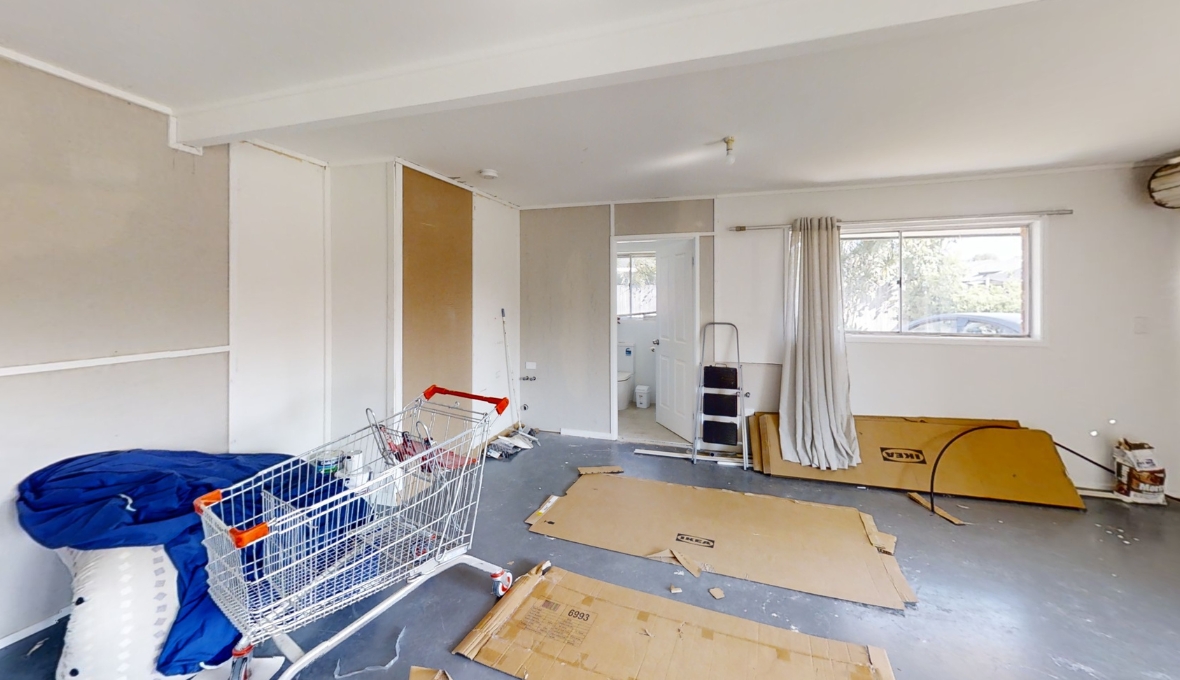
Project Overview
The homeowners of this Mermaid Waters property wanted to make better use of their existing double garage by converting it into a comfortable, flexible living area.
Their original vision included two bedrooms, a kitchenette and a European-style laundry. In the short term, they hoped the space could provide additional accommodation and potentially generate rental income. Longer term, they wanted somewhere for visiting family from overseas to stay while enjoying some privacy.
With limited experience in major renovations in Australia, the homeowners needed guidance through the planning, approvals, and construction process.
Refresh Renovation Consultant Martin Peirone and his team worked with them to develop a practical solution that made better use of the garage while meeting the relevant building requirements.
Design & Planning
One of the first priorities was establishing a realistic budget.
The homeowners initially discussed an $80,000 budget. As the project progressed, the concept and feasibility stage cost $1,896, followed by $9,343 for working drawings and final costing. The detailed construction contract was ultimately valued at $107,000.
The design process also revealed an important regulatory consideration.
The original proposal was intended to create a largely independent living area. However, the applicable approval requirements meant the garage could not function as a separate dwelling without additional fire-rated separation and an appropriate connection to the main home.
Rather than pursuing a more expensive independent dwelling arrangement, Martin worked with the homeowners to revise the design.
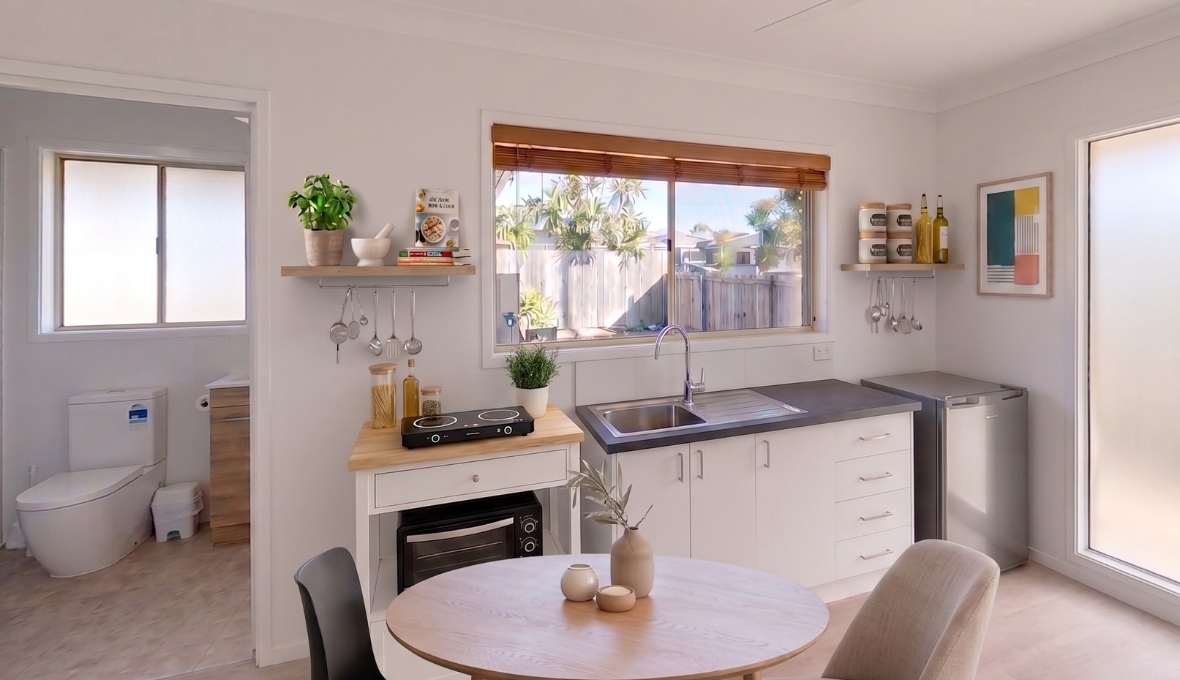
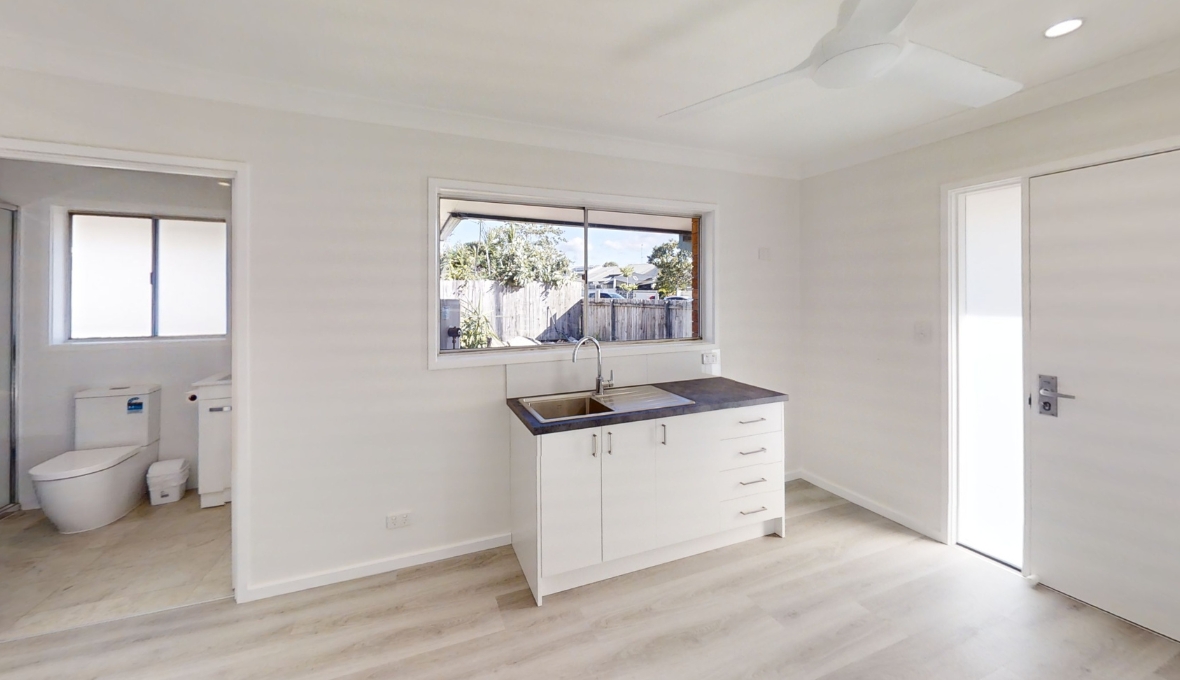
A connecting door was incorporated beside the laundry, maintaining access to the main residence. The kitchen concept was also adjusted to meet the restrictions identified during the approval process, including limits on benchtop space and fixed cooking appliances.
These changes let the homeowners keep much of the functionality they wanted without pursuing a separate dwelling approval.
Project Execution
The conversion involved substantial work to transform the garage into a comfortable habitable area.
Martin and his team coordinated builders, plumbers, electricians, tilers, flooring installers, plasterers, painters, pest control specialists and a private building certifier.
The work included:
- Removal of the existing garage door and selected wall sections
- New internal and external timber framing
- Installation of R2.0 wall insulation
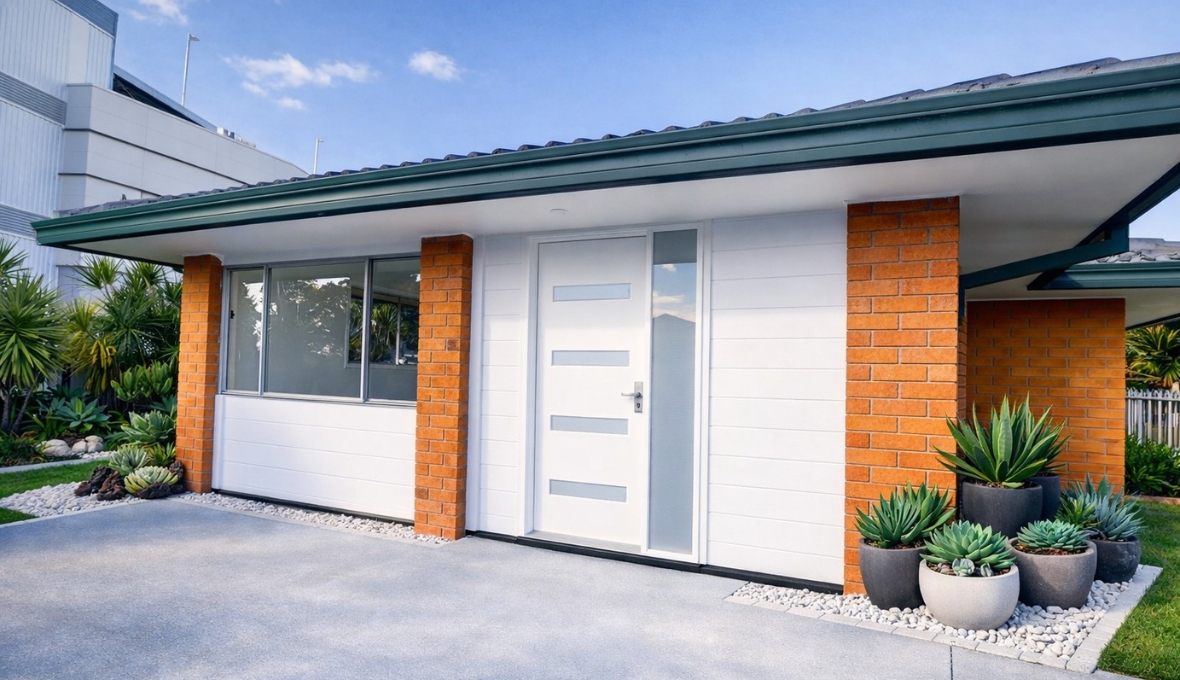
- James Hardie fine texture external cladding
- New aluminium awning windows
- Installation of internal and external doors
- New plasterboard wall and ceiling finishes
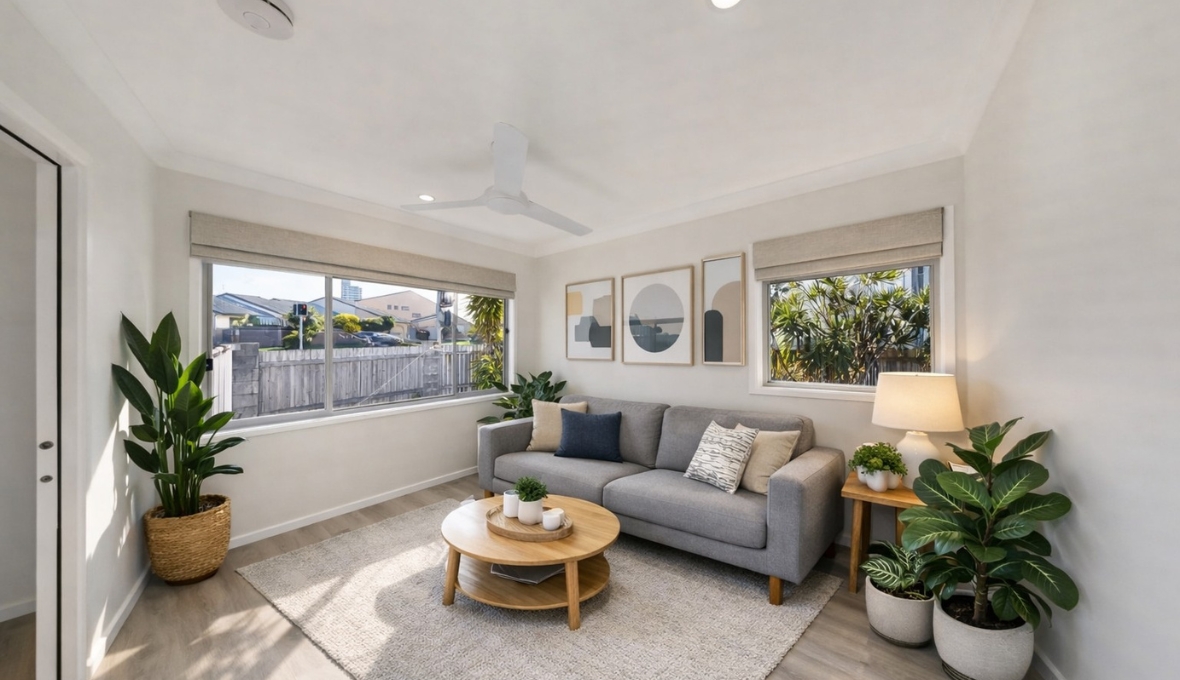
- Hybrid flooring in the main living areas
- Laundry waterproofing and tiling
- Kitchenette cabinetry and associated fittings
- New laundry trough and storage
- LED lighting, ceiling fans and power outlets
- Hardwired photoelectric smoke alarms
- Plumbing and drainage connections
- Termite protection around slab penetrations
- Internal and external painting
The construction contract allowed 70 calendar days, including 14 days for wet weather and its effects.
Challenges Overcome
The main challenge was adapting the original concept to meet the requirements for a habitable garage conversion.
The homeowners had hoped to create accommodation with a high degree of independence. However, the approval requirements meant that proceeding with the original design would have involved more extensive building work.
Martin and his team helped the clients understand these restrictions and find a practical alternative.
Another challenge involved the existing concrete floor.
The selected engineered hybrid flooring required a more even surface than carpet would have needed. Additional floor levelling became necessary to achieve the required finish.
Because this work was not included in the original construction contract, it became a variation.
The experience highlighted an important lesson for future garage conversions: check existing floor levels carefully during planning, particularly when considering rigid flooring products.

Client Experience
The homeowners wanted the renovation completed as soon as practical, but they were equally concerned about avoiding unnecessary costs.
As the space was intended to provide additional accommodation and potentially rental income, they wanted the investment to make financial sense without overcapitalising on the property.
Working with Martin and his team gave them a single point of contact for the design, approvals, certification and construction.
This was particularly valuable because their previous renovation experience had been limited to a smaller laundry-to-shower-room conversion.
Although the design required changes, the homeowners worked through the available options and proceeded with a practical solution suited to their property.
Final Thoughts
The completed garage conversion has given the Mermaid Waters homeowners extra living space without extending the home's footprint.
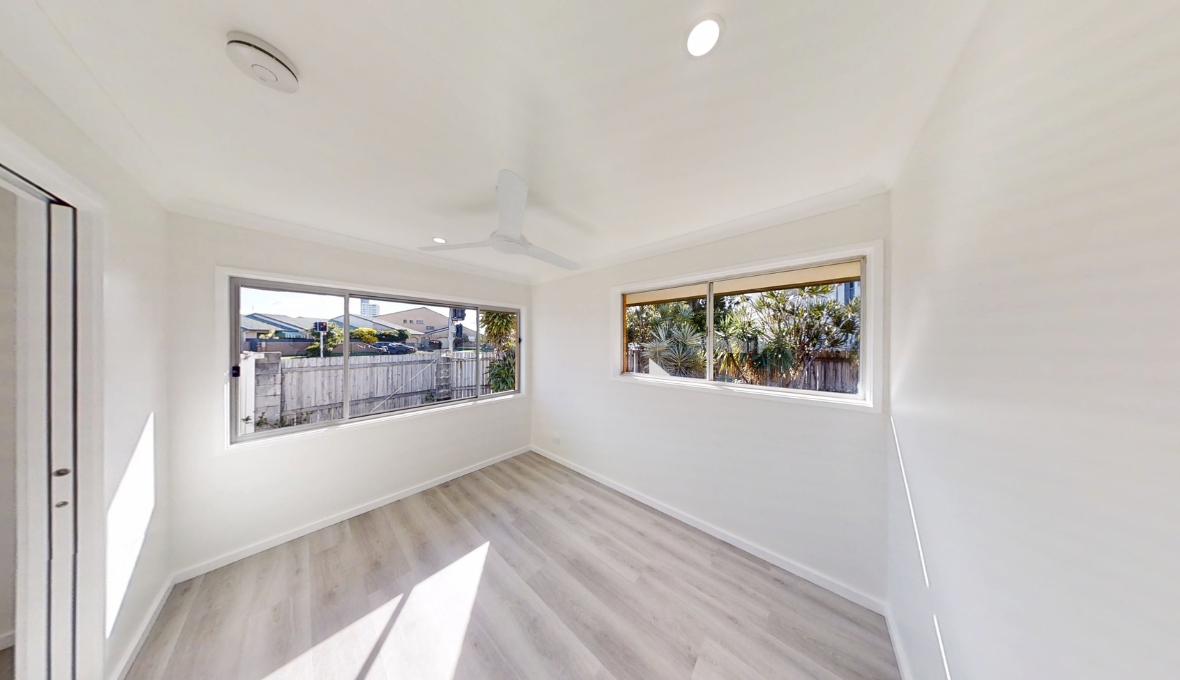
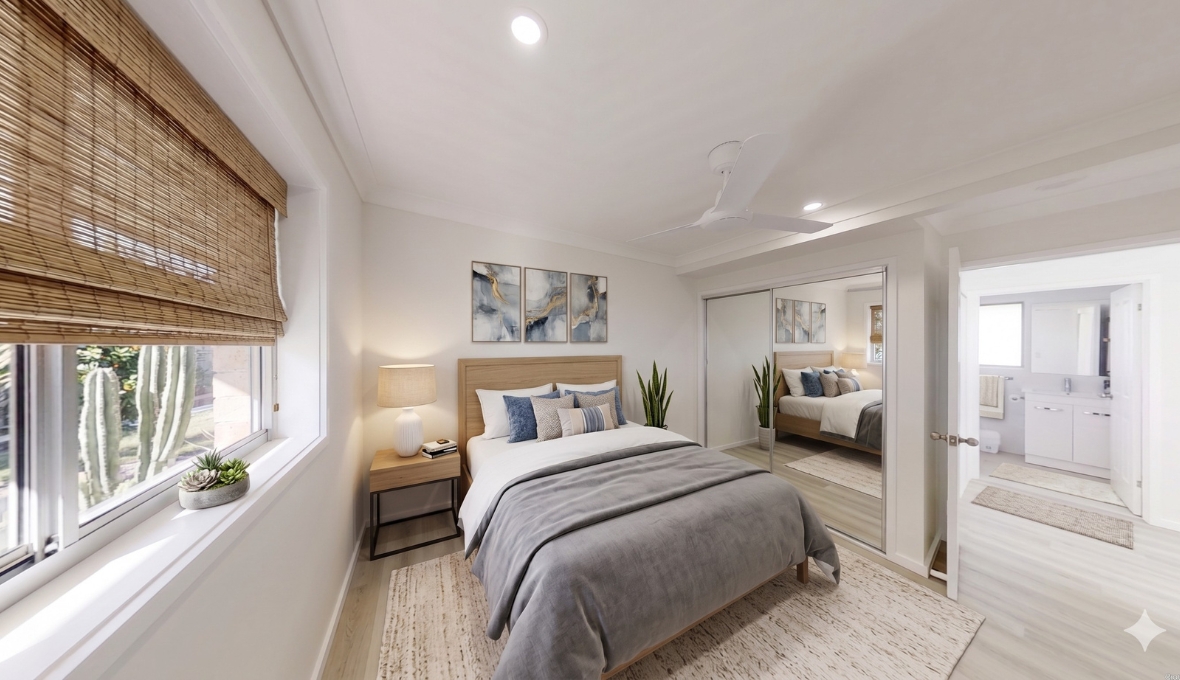
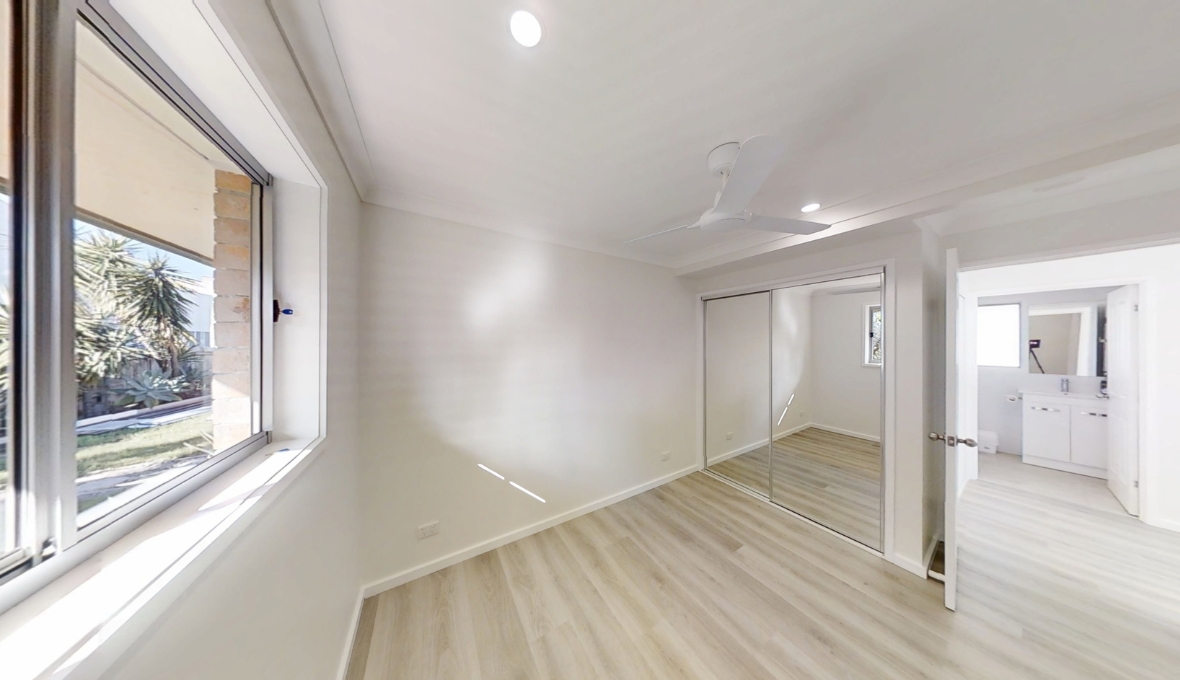
New windows, contemporary cladding, updated flooring and fresh interior finishes have transformed the former garage into a clean, comfortable area with flexible uses.
The revised design also maintains a connection to the main residence, allowing the space to support the family's changing accommodation needs.
For Renovation Consultant Martin Peirone, the project highlights the importance of understanding building requirements early and developing a design that balances functionality, compliance and cost.
Have an underused garage that could offer more? Discover the possibilities for your Gold Coast property and get in touch with Martin to explore a garage conversion suited to your home and future plans.

Martin Peirone is Renovation Consultant of Marbepi Pty Ltd (QBCC Licence No. 15105824), a franchisee of Renovation Franchise Australia PTY Ltd, doing business in Gold Coast.
Actual costs vary by project. Plan ahead to reduce the impact of industry changes or disruptions. For more information see here.
Related Projects


Talk to a renovation consultant today
If you would like to find out how Refresh Renovations can support you with a high quality, efficient home renovation, get in touch today. Your local Refresh Renovations consultant will be happy to meet with you for a free, no obligations consultation.