Get a FREE digital
copy of Renovate Handbook!
Just sign up to our newsletter and we'll send it your way.
Get Renovate HandbookContemporary Home Extension Creates More Space for a Young Family in Happy Valley


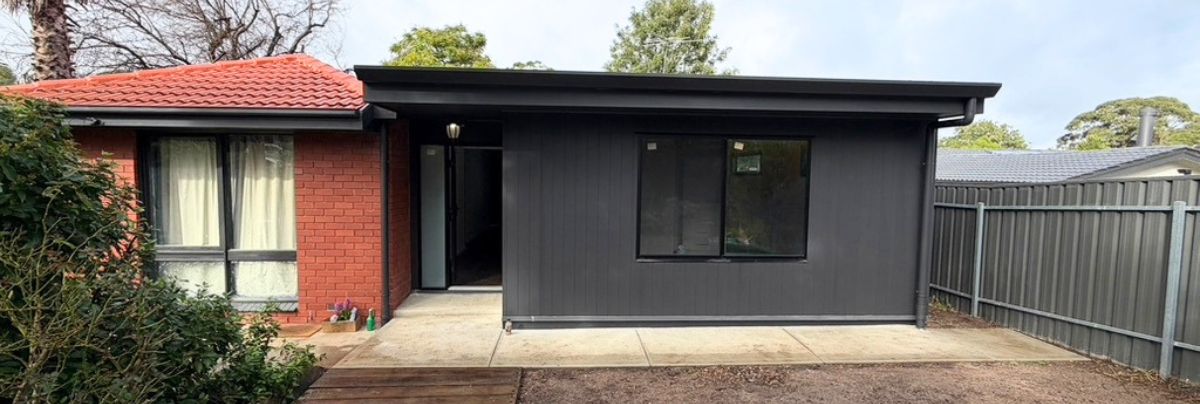
A family-focused Happy Valley renovation creating more space, better flow, and a refreshed contemporary exterior.
Project Overview
The homeowners wanted to create more space for their young family while making better use of the existing living areas in their contemporary Happy Valley home.
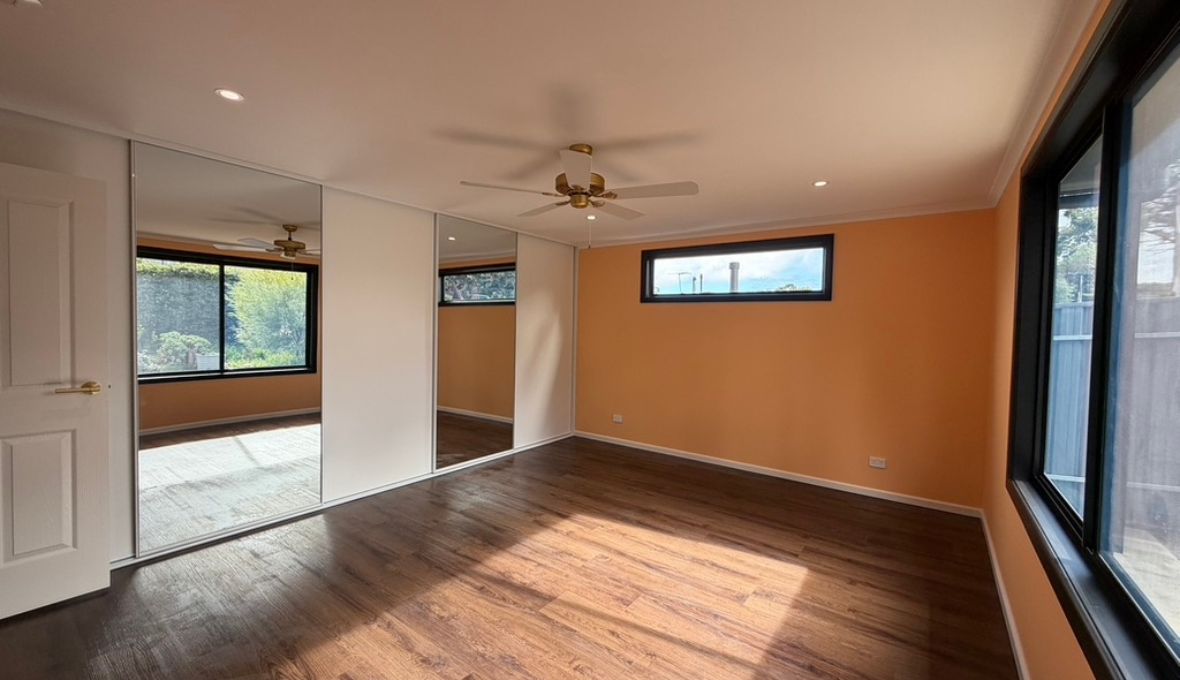
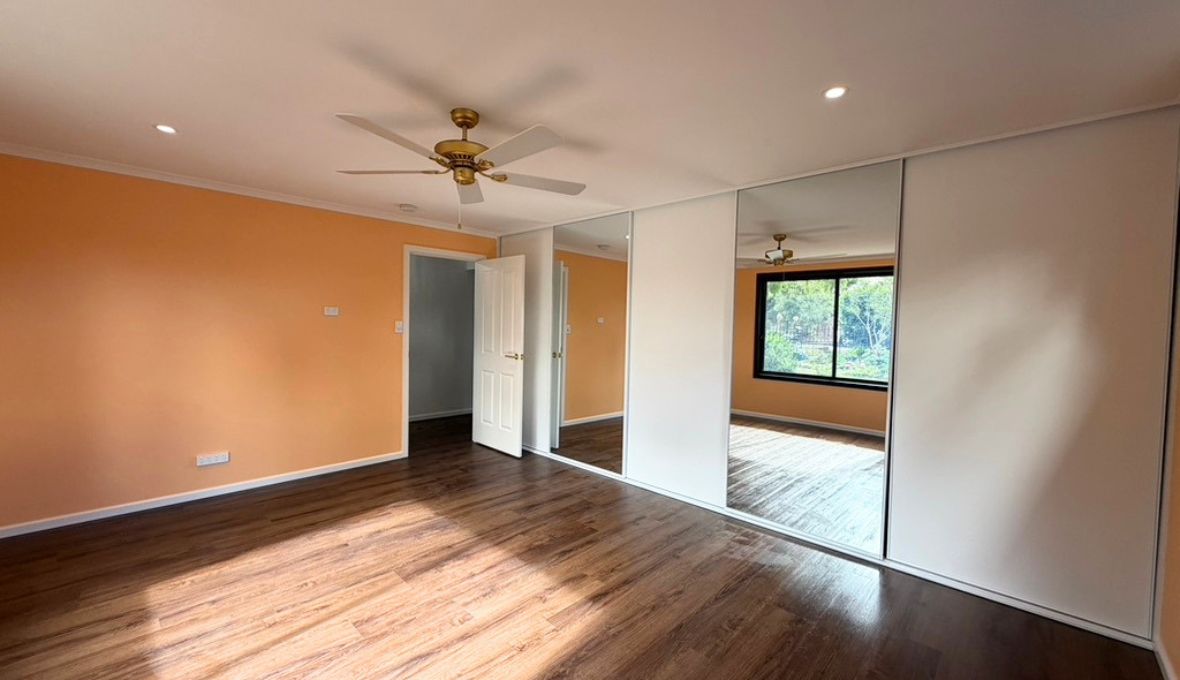
A key part of their vision was adding another bedroom. The new front extension would create a master bedroom positioned to make the most of the home's sunset views through a new high window. At the same time, they wanted to improve the connection between their lounge, dining area, and kitchen to create a more open and practical space for family life.
Their original plans also included an ensuite for the new master bedroom. However, keeping the project within budget was a major priority. After reviewing the costs, the homeowners decided to remove the ensuite from the scope and focus their investment on the bedroom extension and improvements to the existing living spaces.
Refresh Renovation Consultant Natalie Zeni and her team worked closely with the homeowners to manage the project from design and council approvals through to construction and final handover.
Design & Planning
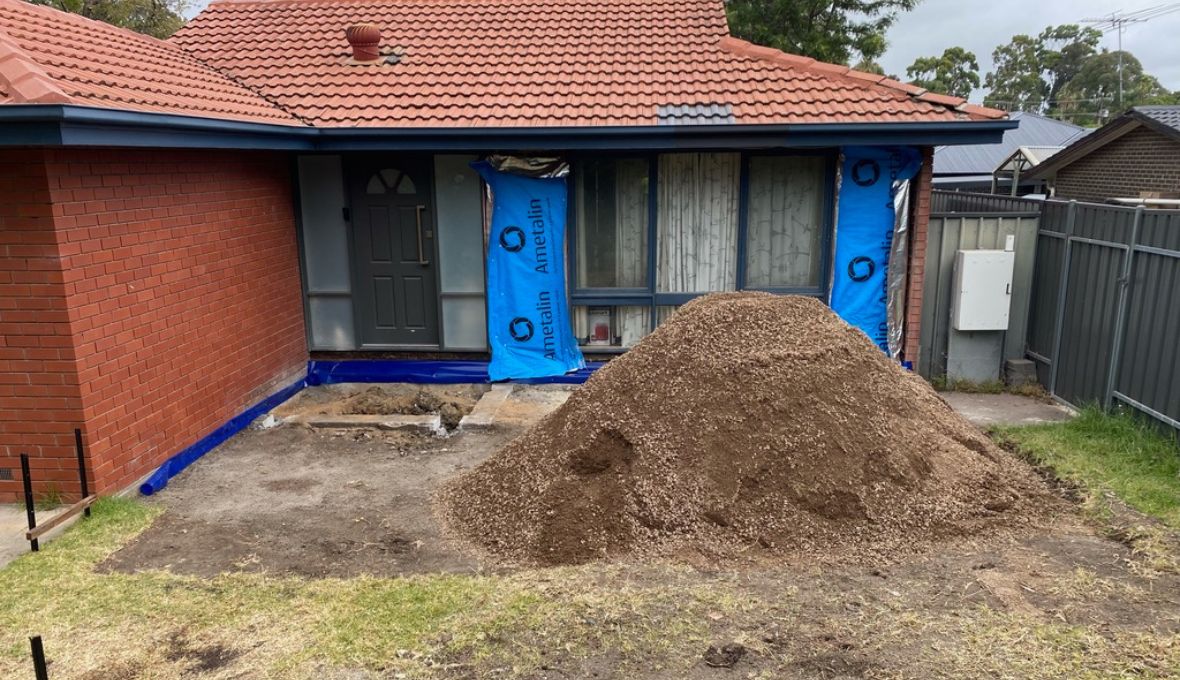
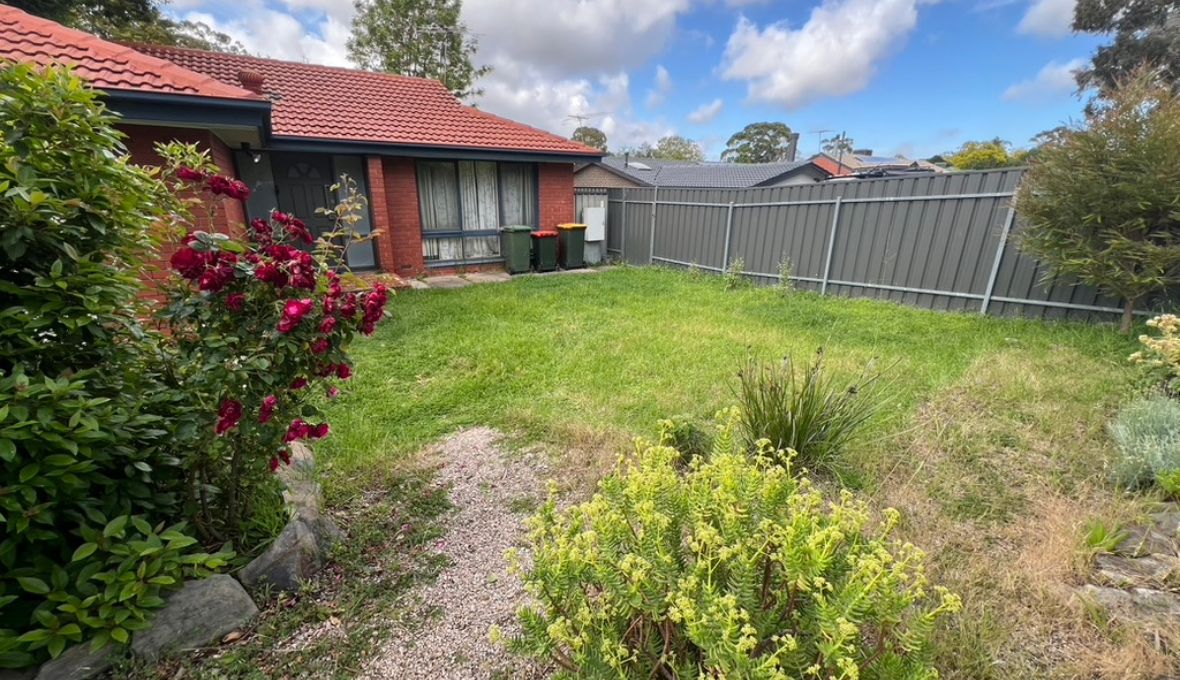
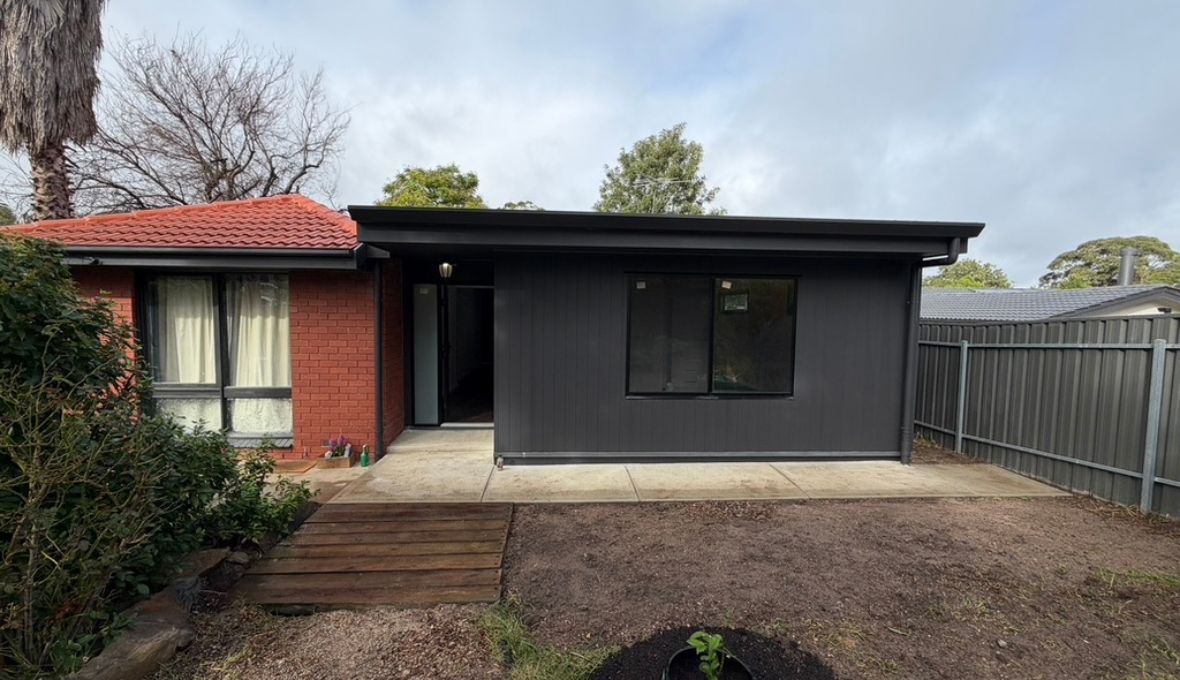
The renovation centred around a new front extension containing the master bedroom, hallway, and entry porch.
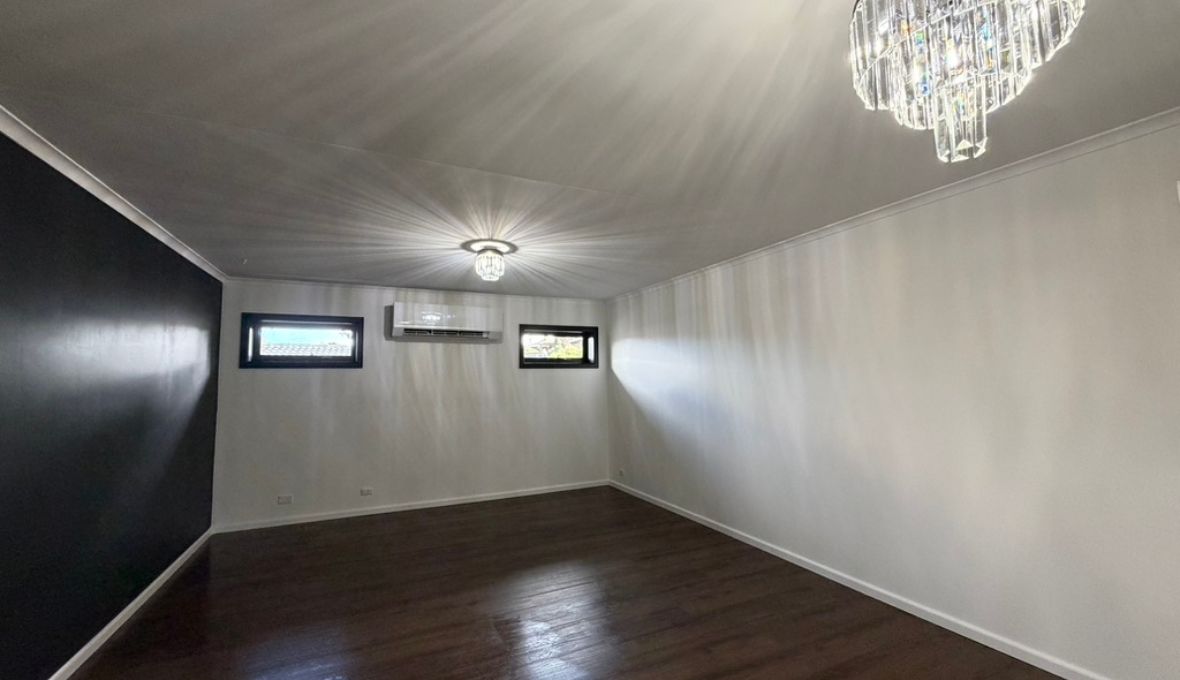
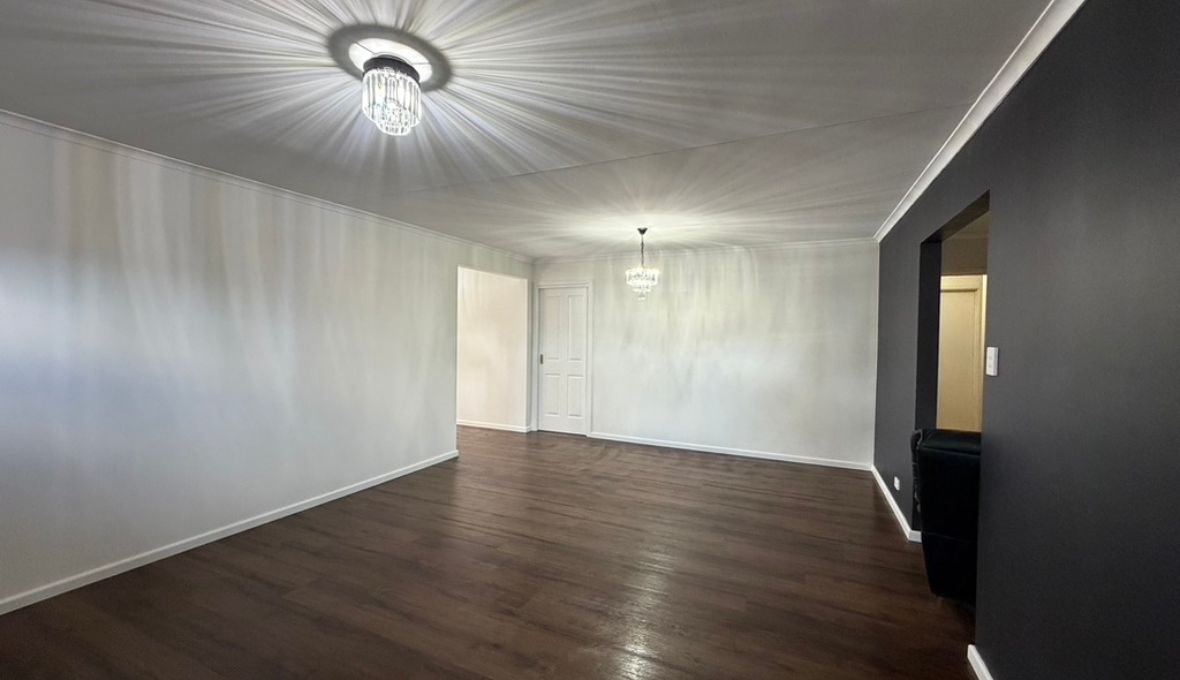
Inside the existing home, two walls were removed to create a more open lounge and dining area. The doorway connecting the living space to the kitchen was also widened, improving movement between the rooms and helping the different areas feel more connected.
Two new high windows were incorporated into the lounge. Along with introducing more natural light, the windows help the family make the most of the surrounding outlook and sunset views.
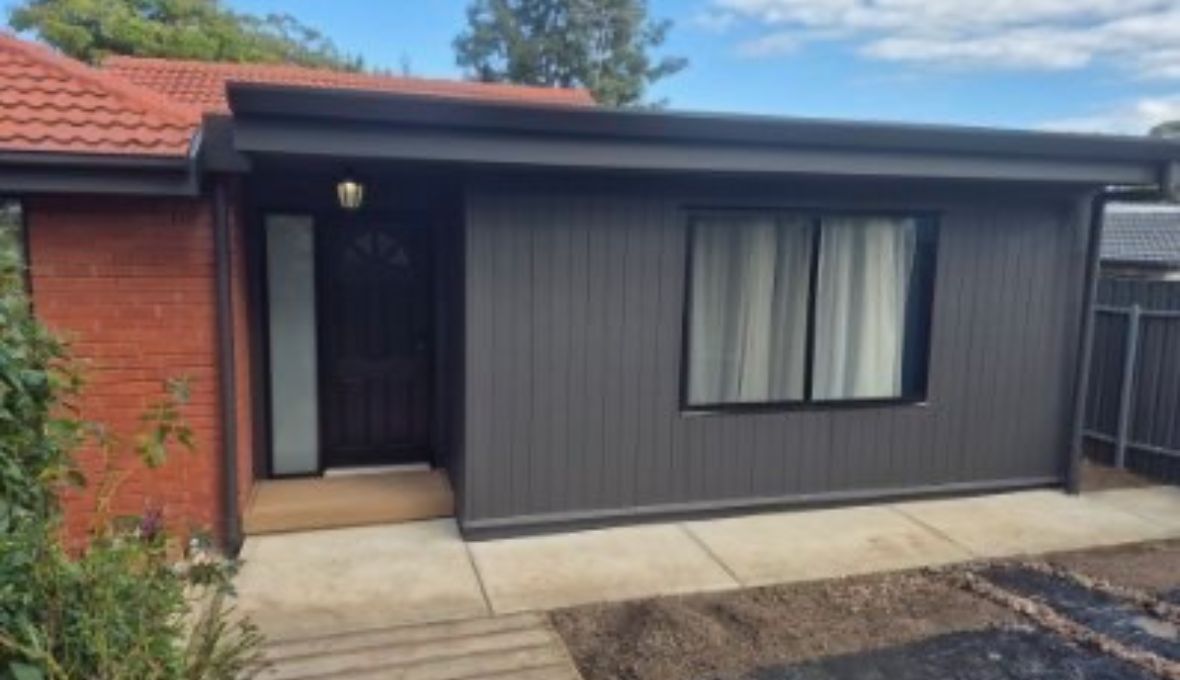
The exterior design was also carefully considered. James Hardie Axon cladding was selected for the new extension, introducing a contemporary texture alongside the home's existing red brickwork. The contrast helped modernise the exterior without requiring the original character of the house to be completely changed.
Council consent was required for the master bedroom extension, with Natalie and her team coordinating the necessary professionals and approval process.
Project Execution
The homeowners wanted to continue living in the property while construction was underway, so careful planning and coordination were important throughout the four-month build.
Natalie Zeni and her team managed a wide range of professionals and trades, including an architect, engineer, certifier, energy assessor, carpenters, roofers, plumbers, electricians, painters, plasterers, bricklayers, window installers, concreters, excavators, and air-conditioning specialists.
The work included:
- Construction of the new master bedroom extension
- New hallway and entry porch
- Footings and concrete foundations
- Removal of two internal walls
- Widening of the existing kitchen doorway
- Installation of two high lounge windows
- Internal insulation and wall linings
- James Hardie Axon external cladding
- Roofing and roof plumbing
- Electrical work
- Brickwork
- Window installation
- Painting and finishing
Budget management remained important throughout construction. Because the homeowners were concerned about costs increasing unexpectedly, the project was closely managed to minimise variations unless unforeseen work arose or the clients chose to add something themselves.

Challenges Overcome
One issue arose around the new front entry step. The concrete had not been finished at an even level, leaving a slight slope that could not practically be corrected by adding more concrete.
Rather than accepting a poor finish, Natalie Zeni and her team looked for another solution. Decking was installed over the step to create a better finished surface.
This also worked with the homeowners' longer-term plans, as they intended to add decking to the front of the property at a later stage. The solution therefore addressed the immediate problem while complementing a future improvement they already had in mind.
Careful cost management was another important consideration. The homeowners had received an earlier estimate for the work and were concerned about a potential budget blowout.
Client Experience
For the homeowners, creating more space was important, but so was maintaining control over the cost and being able to continue living at home during construction.
Refresh Renovation Consultant Natalie Zeni and her team worked around these priorities, helping the clients make practical decisions about where their budget would have the greatest impact. Removing the proposed ensuite was one such decision, allowing the homeowners to retain the new master bedroom and wider living-area improvements without stretching the project beyond what they were comfortable spending.
The homeowners were flexible about the construction schedule, provided they could remain in the house throughout the renovation.
Final Thoughts
The completed renovation has given this young family valuable additional space while improving how the existing home works for everyday life.
The new master bedroom and front extension increase the home's usable footprint, while the opened-up lounge and dining area create a more connected environment for the family. High windows bring additional light and views into the living space, and the new exterior cladding gives the front of the property a fresh contemporary character.
The combination of James Hardie Axon cladding with the existing red brickwork is a particularly striking feature, adding a second texture that modernises the home without losing its existing identity.
Through careful design, budget management, and coordination, Renovation Specialist Natalie Zeni and her team delivered the extension on schedule while creating a home with more space, better flow, and a refreshed street presence.
Thinking about creating more space in your Adelaide South home? Natalie can help you plan and manage your renovation from concept through to completion. Contact Natalie today!

Natalie Zeni is a Renovation Consultant of 8K Solutions Pty Ltd (331897), a franchisee of Renovation Franchise Ltd, doing business in Adelaide South.
Actual costs vary by project. Plan ahead to reduce the impact of industry changes or disruptions. For more information see here.
Related Projects


Talk to a renovation consultant today
If you would like to find out how Refresh Renovations can support you with a high quality, efficient home renovation, get in touch today. Your local Refresh Renovations consultant will be happy to meet with you for a free, no obligations consultation.