
Get a FREE digital
copy of Renovate Handbook!
Just sign up to our newsletter and we'll send it your way.
Get Renovate HandbookRenovating for Multigenerational Living
Parents, adult children and grandkids under one roof? These 10 renovation ideas balance privacy and togetherness so the home works for everyone.

Do you have parents, adult children or extended family living under the same roof, and would you like everyone to have their own space while still enjoying the benefits of living together? If so, a renovation designed around multigenerational living may be worth considering.
Families choose to share a home for many reasons, including the cost of housing, help with childcare, caring for ageing parents and simply wanting to stay close. Sharing a home across generations works best with thoughtful planning, because comfort, privacy and practicality all need to be designed in rather than left to chance. From separate living zones and extra bathrooms to accessibility upgrades and better shared spaces, the right renovation can help a home work for every member of the household. Here are 10 practical ideas for Australian homeowners.
1. Create separate living areas
One of the biggest challenges in a multigenerational home is giving everyone enough personal space. Families enjoy time together, but people also need somewhere to relax, work or unwind without interruption, which could be a second living room, a private sitting area, a parents' retreat, a teenagers' lounge or a separate family room. Dedicated spaces for different family members reduce stress and stop the home from feeling crowded.
2. Consider a granny flat or self-contained space
If space and budget allow, a separate living area can be one of the best solutions for multigenerational living. A granny flat or self-contained space might include a bedroom, a bathroom, a small kitchenette and a private entrance, giving older parents or adult children real independence while keeping them close to family. It also gives you flexibility as the household changes over time. Approval requirements differ across Australia, so it is worth checking whether council approval is needed for your property early in the planning.
3. Make the home more accessible
When renovating, it pays to think beyond today's needs, because accessibility features make life easier for older family members now and in the future. Practical upgrades include step-free entrances, wider doorways, walk-in showers, non-slip flooring and ground-floor bedrooms, all of which help family members stay comfortable and independent as they age.
4. Design shared spaces that work for everyone
Shared spaces are where the family comes together, so they need to be practical and comfortable for every age group. Many families improve the kitchen, dining area, family room and outdoor entertaining space, and changes such as a larger kitchen island, a bigger dining table or a more open living area make gatherings much easier. The goal is to encourage connection without the space ever feeling overcrowded.
5. Reduce noise between living areas
Different generations often keep different schedules, with young children up early, teenagers up late and older family members preferring quieter spaces, and noise can quickly become a source of tension. Sound-insulated walls, solid-core doors, separate living zones and thoughtful room placement all help keep the peace, and a little extra planning makes the home calmer for everyone.
6. Add an extra bathroom
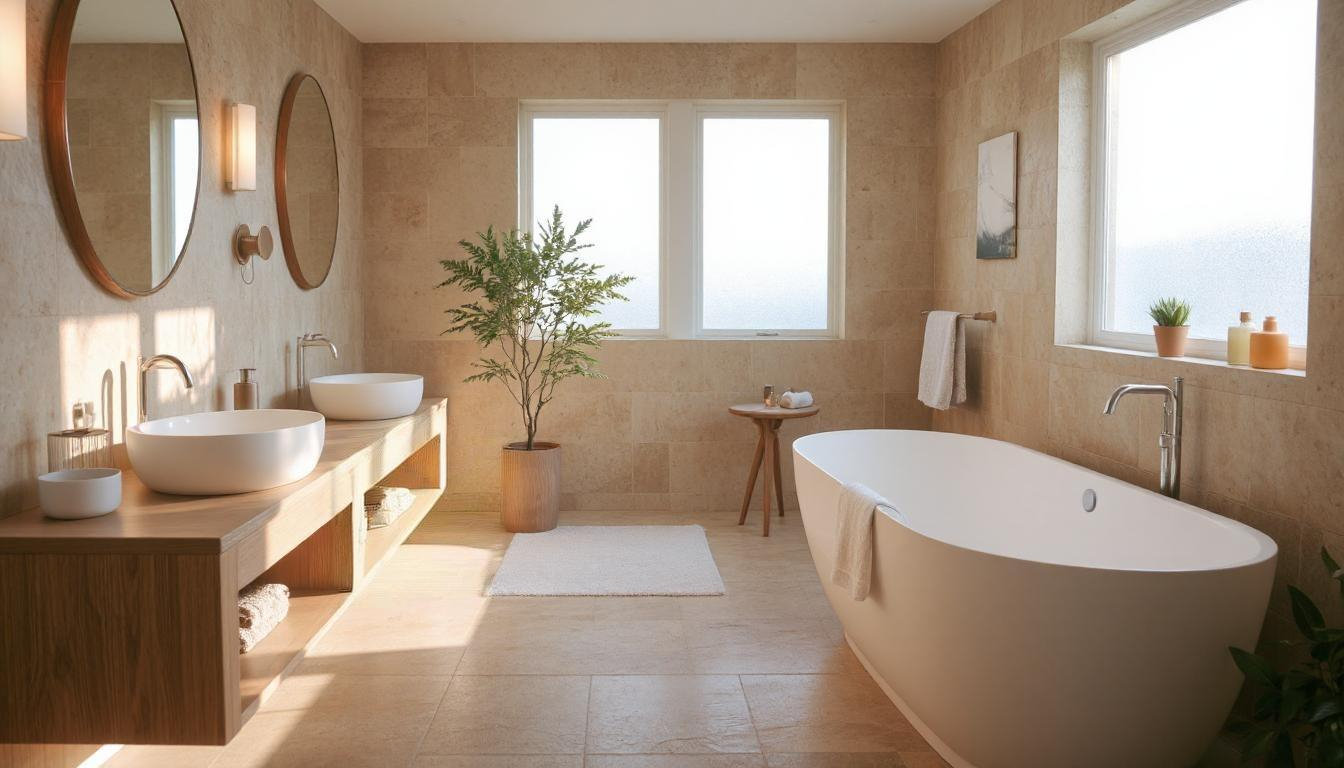
As more people share a home, demand for bathrooms usually rises. An extra bathroom cuts morning waiting times, improves privacy, makes daily routines easier and supports more independent living arrangements, which is why it is often one of the most practical upgrades for a larger household.
7. Create flexible rooms
Family needs change over time, and a room that works as a guest bedroom today may become a nursery, study or parent's bedroom later. Flexible spaces, such as a home office that can become a bedroom, a multi-purpose family room or a guest room with built-in storage, let your home adapt without another major renovation, saving time and money in the years ahead.
8. Increase storage throughout the home
More people usually means more belongings, and without enough storage clutter quickly takes over. Built-in wardrobes, walk-in pantries, under-stair storage, linen cupboards and garage storage systems keep shared living spaces organised and much easier to manage.
9. Make better use of outdoor spaces
Outdoor areas can work as an extension of the home, giving the family more room for gatherings, relaxing, children's play and quiet time alone. Adding a deck, patio, pergola or outdoor seating area gives everyone more space to spread out and enjoy the property.
10. Plan for the future
The best multigenerational renovations are designed with future needs in mind, such as parents getting older, adult children moving back home, grandchildren joining the household or changes in mobility. A home designed to adapt can keep serving your family well for many years without needing major changes later.
Successful multigenerational living starts with thoughtful planning, and when a home is designed to support both privacy and togetherness, it can work well for every generation in the household.
Frequently Asked Questions
What is multigenerational living? Multigenerational living means two or more adult generations sharing one home, such as parents living with adult children, or grandparents living with their children and grandchildren.
What renovations work best for multigenerational living? Common priorities include separate living areas, an extra bathroom, a granny flat or self-contained space, accessibility upgrades and shared kitchen and dining spaces large enough for the whole family.
Do I need approval to build a granny flat? Approval requirements vary across Australia depending on your state, council and property, so check what applies to you early in the planning process.
How can I give everyone privacy in a shared home? Separate living zones, a parents' retreat or self-contained area, sound-insulated walls, solid-core doors and careful room placement all help family members have their own space.
How do I future-proof a home for ageing parents? Step-free entrances, wider doorways, walk-in showers, non-slip flooring and a ground-floor bedroom make it easier for older family members to stay comfortable and independent.
Let us help you create a home that works for everyone
At Refresh Renovations, we help Australian homeowners adapt their homes to suit changing family needs, whether that means a granny flat or secondary living area, a home extension, an extra bedroom or bathroom, an open-plan living space, accessibility upgrades, interior layout changes or a complete home renovation. Our team can guide you through every stage of the project, so if you are considering a renovation for multigenerational living, get in touch with us to discuss a solution that works for your family today and into the future.
Related Articles and Projects
Read Next


All Refresh Renovations franchises are independently owned and operated.
Processing...

Talk to a renovation consultant today
If you would like to find out how Refresh Renovations can support you with a high quality, efficient home renovation, get in touch today. Your local Refresh Renovations consultant will be happy to meet with you for a free, no obligations consultation.